Loading...
Serving Santa Rosa, CA and surrounding areas. (707) 867-4908
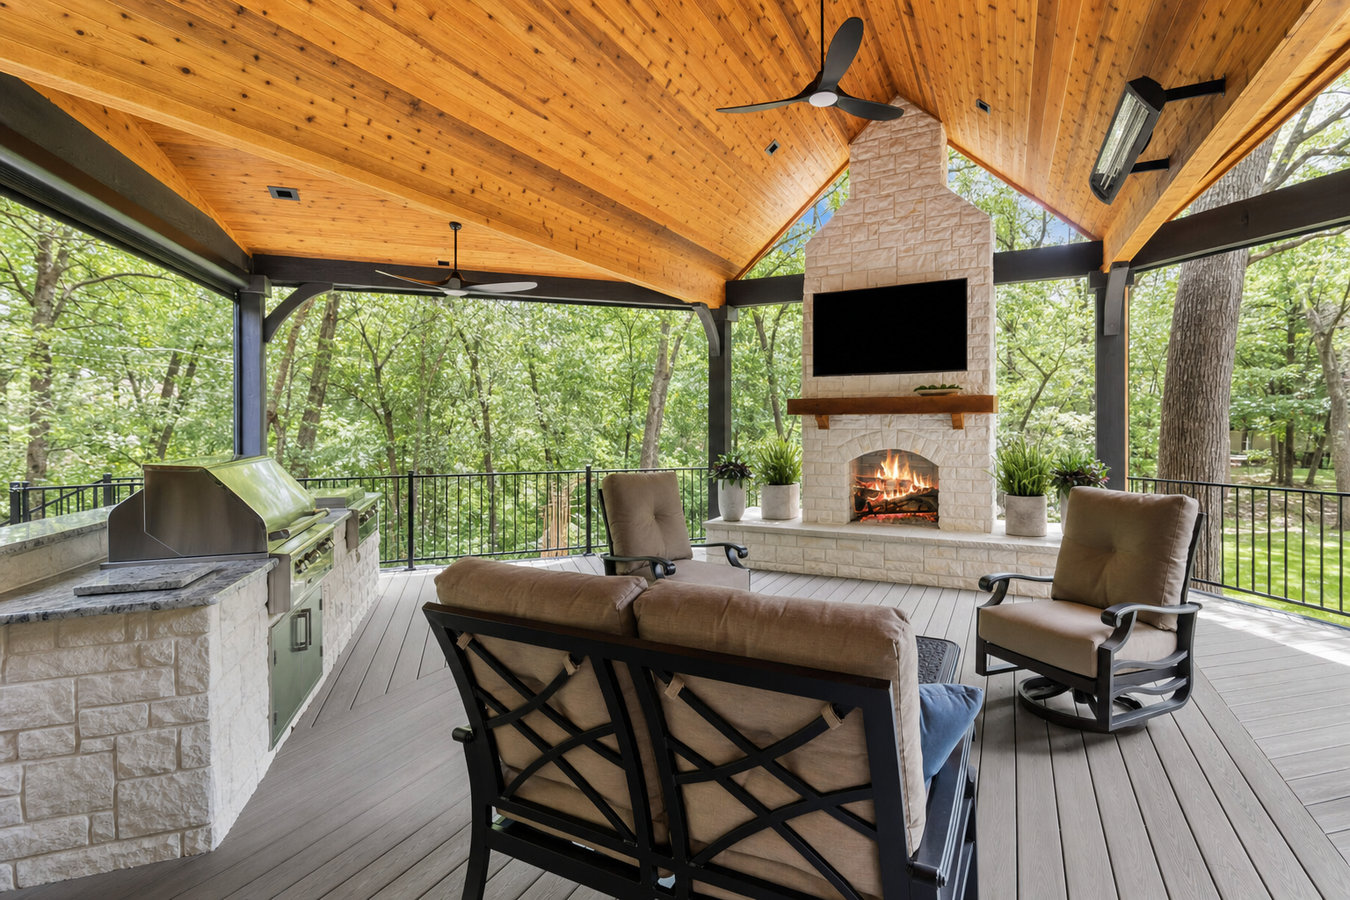
Santa Rosa summers are beautiful but hot. We build covered decks and patio covers that give you a shaded outdoor space you can actually use at 3 p.m. in August - permitted, built right, and designed for this climate.
Covered decks and patio covers in Santa Rosa are permanent roof structures built over an elevated deck or ground-level patio, giving you a shaded, weather-protected outdoor living space year-round. Most projects take one to three weeks of construction once permits are approved, with larger jobs running closer to four weeks.
If your backyard sits empty through July and August because the afternoon sun makes it unusable, a cover changes that immediately. The right design - oriented to block western sun and sized for your specific yard - can drop the temperature under the cover by 10 degrees or more on a hot day. If you want full insect protection alongside the shade, our screened-in porches and screened decks service can be combined with a covered structure. For a lighter, open-overhead look without full roofing, our pergola installation page is the right place to start.
Every covered deck and patio cover we build in Santa Rosa is fully permitted. The City of Santa Rosa requires permits for attached covered structures, and a passed inspection means an independent inspector has confirmed the structure is safe and legal - which matters when you sell. We handle the permit application and all required inspections on your behalf.
If the afternoon sun makes your patio or deck genuinely uncomfortable for months at a time, that is the clearest sign a cover would change how you live in your home. Santa Rosa's summer heat is dry and intense, and an uncovered south- or west-facing patio can feel unbearable by early afternoon. A solid roof cover can make the space usable again through the hottest parts of the day.
Intense UV exposure in Santa Rosa's sunny climate breaks down wood finishes, fabric, and composite materials faster than in cloudier coastal cities. If you are restaining your deck every year or replacing cushions every two seasons, a cover would protect your investment and reduce ongoing maintenance costs significantly.
Many Santa Rosa homes built in the 1970s and 1980s have a plain concrete slab out back that gets ignored because it is fully exposed. Adding a patio cover over an existing slab is often the most cost-effective way to create a usable outdoor room - no new deck platform needed, just the cover structure built above it.
Fabric shade sails and freestanding pergolas are popular starting points in Santa Rosa, but they have a limited lifespan under constant sun and seasonal wind. If yours is faded, torn, or no longer providing enough coverage, a permanent attached cover is the upgrade that solves the problem for the long term without seasonal setup and takedown.
We design and build covered decks and patio covers as attached structures - connected to your home with a ledger board and supported by posts anchored in concrete footings. The roof can be a solid design using wood, metal, or polycarbonate panels that keep you completely dry, or an open lattice design that filters light while letting in some breeze and diffused sun. Attachment to stucco - which covers many Santa Rosa homes built in the 1960s through 1980s - requires careful flashing and sealing at the wall connection to prevent water intrusion, and we handle that detail correctly on every job. If you want to combine a covered structure with full insect screening, our screened-in porches and screened decks work pairs directly with covered structures. For homeowners drawn to the open-beam aesthetic without full weatherproofing, our pergola installation service covers that option in detail.
Every project includes permit application to the City of Santa Rosa or Permit Sonoma depending on your property location, coordination with HOA architectural review if applicable, all required inspections, and full cleanup. We also ask about your neighborhood fire hazard designation upfront - homes in high fire hazard zones have material restrictions that affect the design, and we factor that in before you fall in love with a particular look.
Best for homeowners who want full shade and rain protection - a watertight roof over an elevated wood or composite deck platform.
Suits homeowners with a ground-level concrete patio who want shade and weather protection without building a new deck platform.
For homeowners who want a lighter, airy overhead structure with filtered shade - a lower-cost option when full waterproofing is not the priority.
Full covered structure with solid roof, built-in lighting, and ceiling fan - suited for homeowners who want a true outdoor living room for year-round use.
Santa Rosa averages over 260 sunny days per year, and summer afternoons in neighborhoods like Rincon Valley, Fountaingrove, and Bennett Valley regularly reach the mid-90s. That is not the kind of heat you push through on an uncovered patio - it is the kind of heat that empties the backyard until 6 p.m. A properly oriented solid cover blocks the intense western afternoon sun and can make the space genuinely comfortable through the hottest summer months. Wildfire risk adds another layer: many Santa Rosa neighborhoods fall in a high or very high fire hazard zone, which affects what materials an insurer will accept for outdoor structures. Before committing to a design, a quick call to your homeowner's insurance provider to confirm material requirements can save you from a costly redesign later. The CAL FIRE fire hazard severity zone maps let you confirm your neighborhood designation before the estimate conversation.
Homeowners in Healdsburg and Petaluma face the same heat, fire risk, and contractor scheduling dynamics as Santa Rosa. Reaching out in late fall or winter - before the spring rush - gives you the best chance of securing a build date that works for you.
You reach out and we ask a few quick questions: your space size, whether you have an existing deck or patio slab, HOA status, and when you want to start. We respond within one business day and schedule the on-site visit from there.
We visit your home, measure the space, look at your roofline and wall attachment point, and walk through options for solid versus open cover, post placement, and materials. A written estimate follows within a few days, clearly listing what is and is not included.
Once you approve the scope and sign a contract, we submit the permit application to the City of Santa Rosa or Permit Sonoma. If you are in an HOA, we prepare the architectural review drawings at the same time. Permit approval typically takes three to six weeks - we keep you updated throughout.
Post footings go in first, then the overhead frame, then finishing details. A city inspector visits at key stages - we schedule that coordination, not you. We walk through the finished structure with you, explain any maintenance steps, and confirm everything is right before we leave.
Free on-site estimate. No obligation. We handle permits, HOA coordination, and fire-zone material compliance from start to finish.
(707) 867-4908We pull all required permits from the City of Santa Rosa or Permit Sonoma on every covered structure we build. A passed inspection is your independent proof the work is safe and legal - and that record protects you when you sell. Contractors who suggest skipping permits are creating a problem you will pay for later.
Many Santa Rosa neighborhoods fall in a high or very high fire hazard zone, and some insurance carriers restrict wood-framed outdoor structures in those areas. We ask about your zone and insurance requirements early in the process - before you commit to a design - so material choices are made correctly the first time. The North American Deck and Railing Association publishes best-practice guidance we follow on every project.
A large share of Santa Rosa homes have stucco exteriors, and attaching a ledger board to stucco incorrectly is one of the most common sources of water damage in this region. We know exactly how to flash and seal that connection so rain does not find its way into your wall - a detail that separates experienced local contractors from out-of-area crews.
We have been building outdoor structures in Santa Rosa since 2018 and have navigated HOA architectural review in neighborhoods like Oakmont, Fountaingrove, and newer subdivisions in southeast Santa Rosa. We prepare the drawings your HOA needs and help you run city and HOA approval in parallel to keep the project on schedule.
Covered deck and patio cover projects involve structural connections, roofing, fire-zone material decisions, and the permit process all in one job. Our experience in Santa Rosa and across Sonoma County means we have worked through those details many times - and we give you straight answers rather than vague estimates.
Verify any contractor license at the California Contractors State License Board. Building permit requirements for Santa Rosa are published at the City of Santa Rosa Building Division.
Open-beam overhead structure for filtered shade and a classic outdoor living aesthetic without full roof coverage.
Learn MoreAdd insect screening to a covered structure or existing deck so you can use the space comfortably through evening hours.
Learn MorePermit timelines in Santa Rosa mean the sooner you start, the sooner you are enjoying a shaded, usable backyard - reach out today for a free on-site estimate.