Loading...
Serving Santa Rosa, CA and surrounding areas. (707) 867-4908
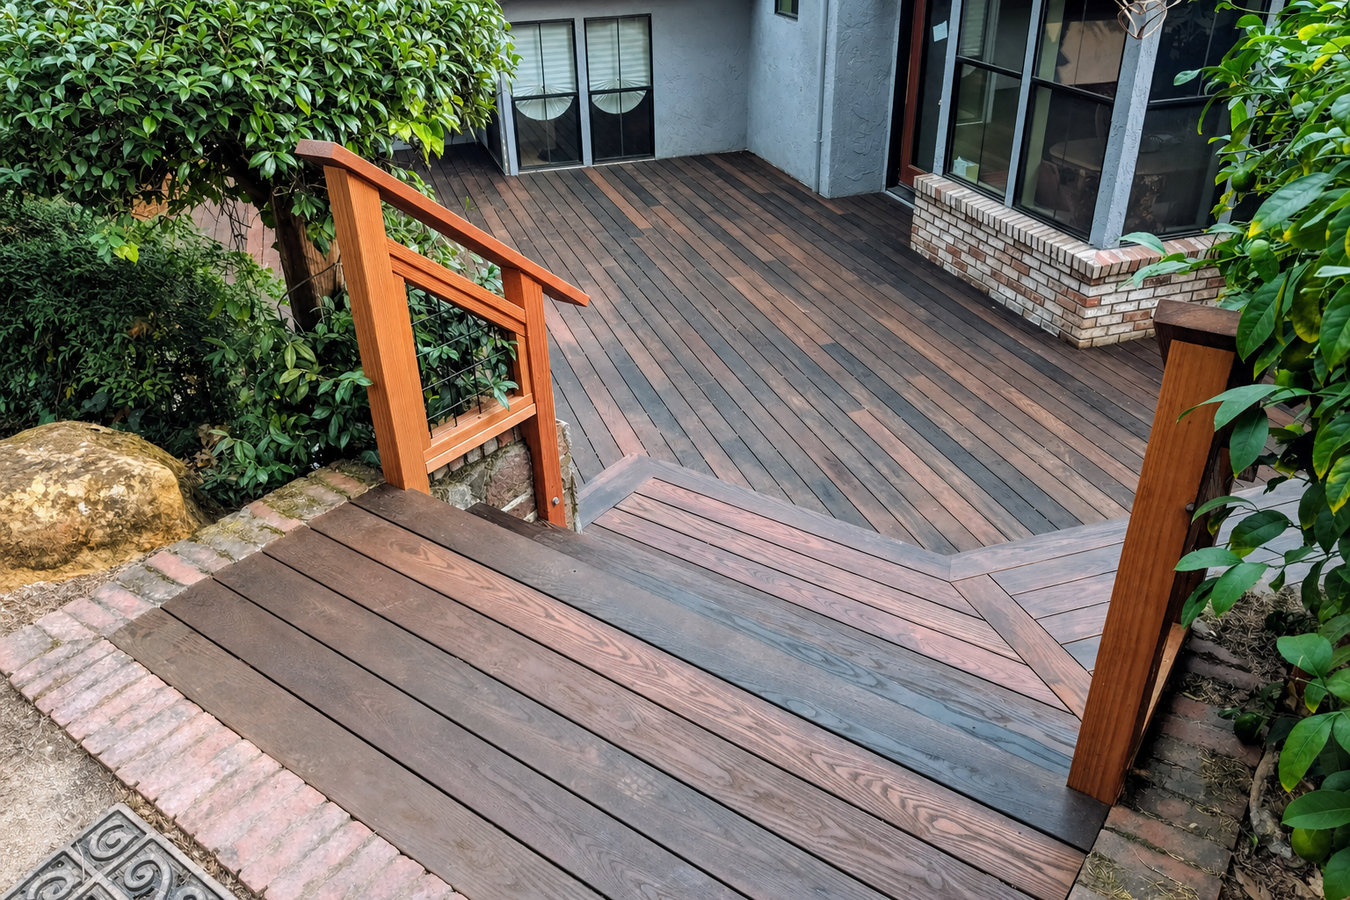
If your backyard slopes away from the house and you have been writing it off as unusable, a multi-level deck changes that completely. We build stepped platforms that follow your yard's natural grade - giving you separate spaces for dining, lounging, and entertaining, all connected and permitted.
Multi-level decks in Santa Rosa are built on more than one platform, with each level connected by steps or a landing - most projects take one to three weeks of construction once the permit is approved and materials are on site.
If your backyard drops off sharply behind the house, that slope is the reason a standard single-level patio never feels right. A stepped deck follows the natural grade of your yard instead of fighting it, keeping each platform close to the ground rather than requiring one towering structure. The result is distinct outdoor zones - one level for the grill and dining table, another lower level closer to the garden for seating or a fire pit - all connected and usable. Many homeowners combine this build with deck railing installation to complete the look and meet California's guardrail requirements for elevated platforms.
Every multi-level deck we build in Santa Rosa is permitted through the City of Santa Rosa's Development Services office. The permit process involves a plan check, inspections at the footing and framing stages, and a final sign-off once the railing is installed. Your contractor handles that paperwork start to finish - you just need to know it adds four to eight weeks before construction begins.
If your backyard drops away from the house and there is nowhere flat to sit, eat, or let kids play, a multi-level deck is the most practical fix. This is one of the most common situations in Santa Rosa's hillside neighborhoods, where the terrain makes a simple patio impossible. A stepped deck can turn an unusable slope into your favorite part of the house.
If your existing deck is too small to have dinner and let the kids play at the same time - or if you find yourself wishing for a separate spot for the grill - a second level solves that problem without taking up more footprint than a single large platform would. You get distinct zones without sacrificing yard space.
These are signs the structure underneath may be failing, not just the surface. In Santa Rosa's climate, where winter rains can be heavy and prolonged, moisture works into wood framing over time. If you notice any of these symptoms, have a contractor assess whether repair or full replacement with a better-designed structure makes more sense before the problem gets worse.
Homes in Santa Rosa's desirable neighborhoods - Rincon Valley, Coffey Park, Fountaingrove - often feature substantial outdoor living areas. If your backyard looks bare compared to comparable homes on the market, a well-designed multi-level deck can meaningfully improve your home's appeal to buyers. Outdoor living space is consistently cited as a top buyer priority in the Sonoma County market.
We design and build multi-level decks as a single coordinated project - layout, materials, permits, and construction all handled by one crew. Every build starts with a site walk to understand how your yard slopes and where each level should land. Posts go into concrete footings dug below the frost line. The framing uses hardware rated for outdoor exposure, and decking boards are chosen based on the project and Santa Rosa's wet-dry seasonal cycle. Stairs connecting each level are built into the structural plan, not added at the end. And every deck that rises more than 30 inches above grade gets a guardrail system as required - we also offer standalone deck railing installation if your existing structure just needs a railing upgrade. If you are starting a larger project from scratch, our custom deck design and build service covers the full scope including design consultation, material selection, and everything through final inspection.
We pull every permit required by the City of Santa Rosa, coordinate with HOA architectural review committees in neighborhoods that require it, and schedule all required city inspections. If fire hazard zone material requirements apply to your lot - which they do in many Santa Rosa hillside neighborhoods - we factor those restrictions into the design recommendation before you commit to a material choice.
Best for yards with a moderate drop - one upper level off the house, one lower level closer to the yard, connected by a short stair run.
Suits lots with significant grade changes or homeowners who want clearly defined zones for different activities across a larger footprint.
For homeowners who want benches, planters, pergola attachment points, or a covered section built into one or more levels during the original build.
Ideal when an older single-level or failing deck is removed and rebuilt as a better-designed stepped structure that actually works with the yard's slope.
Santa Rosa's terrain is the single biggest reason multi-level decks are so common here. Neighborhoods east of Highway 101 - including Fountaingrove and Bennett Valley - sit on terrain that drops sharply behind the house, which makes a flat single-level platform either impractical or very expensive to build on tall posts. Stepping the deck down with the slope keeps each level closer to the ground, which costs less structurally and feels more natural in the landscape. Add to that the Mediterranean climate - long dry summers from May through October that make outdoor living genuinely rewarding - and you have a clear case for building the best outdoor space your yard will allow. Homeowners in Sebastopol and Windsor face similar terrain and climate conditions, and we build throughout both communities.
Wildfire risk adds a real material consideration for Santa Rosa homeowners. Santa Rosa sits in a designated high fire hazard severity zone, and the 2017 Tubbs Fire left a lasting mark on how homeowners and insurers think about what gets built in backyards here. Some insurance carriers in Sonoma County now ask specifically about deck materials when writing or renewing homeowner policies. Composite decking - made from a blend of wood fiber and plastic - is significantly more resistant to ignition than standard pressure-treated lumber, and we discuss that trade-off with every client in the hills before they commit to a material. The CAL FIRE fire hazard severity zone map is the reference your contractor should be using to assess your specific lot before recommending a material.
When you reach out, we ask a few basic questions - the general size and slope of your yard, how you want to use the deck, and roughly what you are hoping to spend. We get back to you within one business day. This is not a sales call - it is a quick check to make sure the project is a good fit before anyone drives out.
We come to your property, walk the yard, take measurements, and look at the slope and access points. We talk through where each level might sit, how the stairs would flow, and where you would want shade or privacy. You leave with a written estimate, usually within a few days.
Once you sign a contract, we prepare drawings and submit them to the City of Santa Rosa for a building permit. You do not have to manage any of that paperwork. In Santa Rosa, plan for this step to take four to eight weeks. We keep you updated throughout so you are never left wondering what is happening.
Once the permit is approved, we dig footings, pour concrete, and frame the structure. A city inspector verifies the framing before decking boards go down. After the railing is installed and the city gives final sign-off, we clean the site and walk you through the finished deck - pointing out maintenance basics and handing over any warranty documentation.
We handle the permit, the inspections, and the build - you just tell us what you want. Free estimates, no obligation.
(707) 867-4908We have pulled permits through the City of Santa Rosa's Development Services office on multi-level deck projects and know exactly what the plan check reviewers want to see on the first submission. An incomplete application restarts the four-to-eight-week clock. Getting it right the first time saves you weeks of waiting.
Multi-level decks on sloped lots require more structural planning than flat-lot builds - taller posts, more framing, and sometimes engineered drawings. We work on hillside properties throughout Santa Rosa's hill neighborhoods and know how to keep each level close to the ground without compromising the structure beneath it.
Santa Rosa's designation as a high fire hazard severity zone affects material decisions that your contractor should be raising before you commit to anything. We discuss composite versus wood options with every hillside client, including the insurance implications, so you make a choice you are comfortable with - not one you discover later.
We follow the construction practices outlined by the North American Deck and Railing Association, the industry body setting quality benchmarks for deck builders across the U.S. That means hardware rated for outdoor exposure, footings set at proper depth, and framing connected the way a structure that lasts 20-plus years requires.
Every one of those points matters individually, but together they add up to a contractor who shows up prepared for the specific conditions of Santa Rosa - not a generic build-anywhere crew. The permit expertise, the hillside experience, the fire-hazard zone familiarity, and the construction standards are all things you should ask about before signing with anyone.
Every raised deck level needs a guardrail that meets California's height and baluster-spacing requirements - we install railing systems in wood, aluminum, cable, and more.
Learn MoreStart with a blank slate - full design consultation, material selection, permit coordination, and construction handled as one project from first conversation to final inspection.
Learn MorePermit timelines in Santa Rosa move slowly - the sooner you start, the sooner you are enjoying your new outdoor space. Call us today or request a free estimate online.